Trail Nos: X
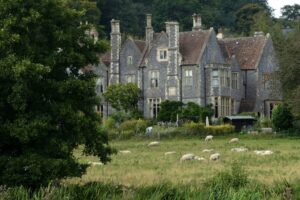
Foregrounded with sheep in a field, the main house at Grantlands looks much as it did in the 19th century
The imposing mansion and lodge of bath stone was designed by John Hayward in 1864 as the new home of the Vicar, George Marker. The house was complete with hall, dining room, drawing room, morning room smoking room, bedrooms and servants quarters. The Estate of 27 acres contained heated glass houses, walled gardens, a ‘farmery’ of assorted animals, tennis courts, a croquet lawn and pleasure grounds, laid out with ponds, paths and a waterway. The small stone bridge over the leat, shown on the heritage board map, provided access to part of the pleasure grounds of Grantlands. Evidence of one of the walled gardens can be seen in Markers Road separating the two small car parks for nearby residents. The two giant Sequoia trees (fashionable on large estates in the late 19th century when first imported to the UK from north America) also survive from the time when that was land belonging to the Grantlands estate.
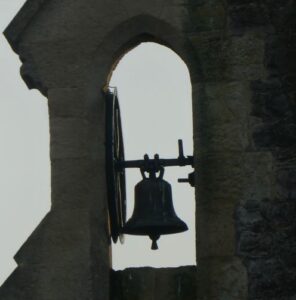
Grantlands, Uffculme, bell tower, seen from Commercial Road near College Green
Servants and gardeners (some 20 in number) were summoned by another of Uffculme’s bells, still to be seen on the roof. In the second world war Grantlands was used as a convalescent home for British troops and later as the headquarters of the US 17th Field Artillery Observation Battalion. The house is now divided into private homes and the outbuildings have also been converted into dwellings. Part of the estate was sold in 1975 to provide the land on which Uffculme Housing Trust built the Markers Estate for elderly residents.