Chris Coopey tells the story of his explorations of the history of Gaddon House:
For those who are unsure, Gaddon lies above Uffculme on the other side of the Culm. Gaddon itself now comprises of a farm and a few houses. Above lies Gaddon Wood and Gaddon Down. A reference in Devon Place Names suggests that though it was known as Gatton in the 13th Century, by the beginning of the 15th Century it had become Gaddon. The apparent meaning of the name is “Goat Farm or Hill”.
There is indeed an ancient farm, but there are also two fine old country houses with Gaddon House the older of the pair. It dates from around 1800 being typically Georgian in appearance. The other – Gaddon Leaze – is, according to English Heritage, some 40 or so years younger being built perhaps in the first years of the reign of Victoria.
Along with Sarah my wife, I have enjoyed the good fortune of becoming the owner of Gaddon House, a place we both fell in love with soon after taking our first steps into the property in May 2019.
Since moving in in August/September 2019, and with the help of numerous people including members of the esteemed Uffculme History Group, we have been delving into the house’s 200 year history and into the people who lived here over more than two centuries. We have discovered some interesting facts and stories but have ended up with more questions than we have yet answered.
The People
The records suggest that since being built, Gaddon House has been owned by just 5 families. They are the Hurleys, the Meades, the Woods, the Fairries and now us. That’s an incredibly small number given the age of the house!
Starting at the beginning, we know that Richard Hurley was at one time a surgeon at Guy’s Hospital. Whether he commissioned the building of the house is a moot point. He was eighty years old in 1841, but we think that Gaddon House later passed to a more distant relative called Robert Meade who sounds like a fairly interesting character and who eventually became a Lloyds name.
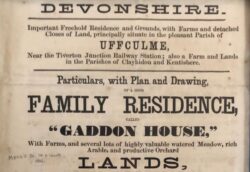
We don’t think Meade lived in the house, in fact the Wood family who later purchased Gaddon may have tenanted it. We do know that by the mid-1860s Meade had run up debts of £5,000 or more. £5,000 then equates to around £600,000 in today’s terms and consequently, in 1866, Gaddon was auctioned at Neldar’s Commercial Hotel (now called The Ostler!)
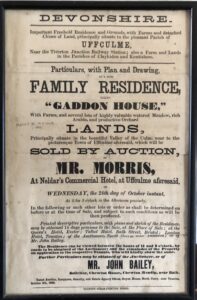
At that time Gaddon House was the centre of an estate which included many acres and a number of farms. In fact, before he died Richard Hurley owned 590 acres and farmed 245 acres of it himself with the rest tenanted. It seems (though we are not certain on this) that he was also Lord of the Manor of Uffculme. Though we are not clear on where this title came from nor where it went, it did seem to pass to William Ayshford Wood who bought the house in 1866.
One of W.A. Wood’s sons, William Taylor Wood, was a friend of one Richard Doddridge Blackmore, the author of ‘Lorna Doone’. Blackmore had lived at Culmstock where his father was Curate for many years. This friendship is referred to in a volume called ‘Blackmore Country’ by FJ Snell which was published in the early 1900s. It also provides an explanation as to who might be the resident Gaddon ghost.
The Gaddon Ghost
According to a passage in ‘Blackmore Country…’
It seems that the old housekeeper was sitting on a box before the kitchen fire, preparing lamb’s tails for a pie (by dipping them in water brought to a certain temperature, in order to facilitate the removal of the wool), when all at once she fell back—dead.
The master of the house, Mr Richard Hurley, had relations living in another part of the parish, and, on learning the sad news, sent off to them for assistance. There were a lot of girls in the family, and they and their mother were sitting cosily round the hearth, when there came a knock at the door. In those days a knock at the door was enough to throw any country household into a ferment of excitement, which, in this instance, was not diminished when the messenger announced his errand.
” Please, master wants one of the young ladies to come over, because old Betty has dropped dead.” Upon this a family council was held, and the following morning Mary Garnsey, a pretty, rosy cheeked maiden of fourteen, mounted her horse, and with her impedimenta slung from the saddlebow—there were no Gladstone bags in those days—rode over to Gaddon to aid her uncle in his difficulty. Pleased with her agreeable company, and more than satisfied with her efficient services, Mr Hurley became loth to part with her, and, in fact, coaxed her to remain till she was twenty-eight, when she left to be married. Old inhabitants may, perchance, remember Mrs Pocock, of Rock House, Halberton. She was the lady.
Since arriving at Gaddon and finding this out we have attributed any unexplained happenings to ‘Old Betty’ – and there have been a few. We hope to learn more about Betty but so far, our research has come to naught.
Just to conclude on the residents – the Wood family stayed in Gaddon House for around 100 years with the last of the line (HJ Wood) passing away in 1966 whereupon the house, which by then was in a fairly dilapidated state, was bought by Dr Anthony Fairrie and his wife Ann. Dr Fairrie became the local GP. Together they were responsible for saving the house and lived in it for the rest of their lives.
We are slowly piecing together an understanding of who has lived or worked at Gaddon House through examination of census and other local records. Some of them have literally left their mark on the place, including the person who, in neat copperplate pencilled writing, recorded the date of the beginning and end of the First World War on a cellar wall.
The House
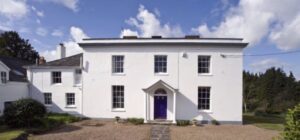
Gaddon House is a story of many parts. We believed the Georgian building is likely to have replaced an older structure as was often the way. Further evidence of this is that both the courtyard and barn look as though they may be older.
The house itself looks unmistakably Georgian but has a Victorian extension. This substantially increased the number of rooms and released what had been the Georgian kitchen for other uses.
On the ground floor of the main house there is a Drawing Room, Dining Room, Snug and a further reception room. All of these rooms lead off a beautiful hall. The ceilings throughout the Georgian ground floor are all around 13 foot high which makes for an interesting challenge when painting ceilings, changing light bulbs or (as we found out) erecting chandeliers!
We believe that at the same time as the Victorian extension was added the orientation of the Georgian house was reversed, in that the back become the front and vice-versa. This would have been quite an alteration as the main staircase was also repositioned. The extension may have been built as early as 1861 but in any event by 1870.
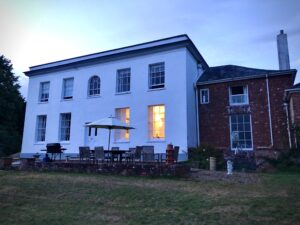
The earlier date of 1861 date is an educated guess based on an advert in the Mid-Devon Gazette on 21st May 1861:
‘TO PAINTERS. WANTED Immediately, a Good PLAIN PAINTER. He must provide pots, Brushes, &c.— Apply to Mr. S. Bethell, Architect, &c., Gaddon House, Uffculme’.
The alterations were quite radical and meant that there was room for servants’ quarters in the newly extended house as well a new ‘back’ kitchen, a servants’ parlour, a scullery and a pump room within which was incorporated a pre-existing well. The stable block probably dates from this time too, being brick built.
Water from the well was drawn up from a depth of nearly 30 foot by a cast iron pump which had a tap and diverter valve which fed a storage tank and provided a limited supply of water to the house – although this was still a few decades before indoor flushing toilets appeared!
We think that one of the first jobs each morning would have been to pump water from the well into the header tank. The tap sits over a stone trough which drains into a separate waste to stop contamination of the fresh water supply.
As well as the wonderful pump in the Pump Room, the back kitchen includes an original cast iron ‘Herald’ range with in-built water boiler and a separate bread oven.
An internal inspection of the bread oven revealed that there was no flue, which was confusing until we were told that hot coals from the range were probably put into the bread oven to heat it before any dough was introduced.
More exciting was the examination of the well, which saw me roping 3 sections of an upside-down ladder together before climbing down to the bottom with a bright torch whilst roped to my mother in law! The construction of the well is amazing. It appears to be layer upon layer of ‘dry’ stone – no mortar is visible save for a few brick courses at the top where the Victorian builders capped it. There was about 6 foot of water in the well back in the summer, though that may vary by season.
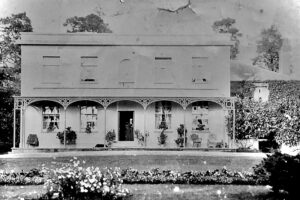
At what is now the rear of the house there is a platform which we’re told allowed visiting ladies to descend from their carriages without dirtying their skirts. It used to have a cast iron verandah which sadly fell into disrepair in the 1960s and was taken down.
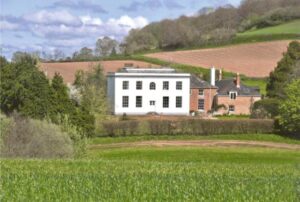
As I mentioned, the house was once the centre of a fairly large estate and we are lucky to have records showing all of the land that belonged to Gaddon back then. Gaddon House now sits within an acre and a half which includes the converted stables, courtyard, barn, lawns, vegetable garden and of course a beautiful walled garden.
Though the house has revealed some of its mysteries, others remain. These include the fact that a Stag Hunt was based here, there is reputedly a secret tunnel and we have yet to ascertain the whereabouts of a gambling den.
To be continued…..